Leave a Message

Thank you for your message. We will be in touch with you shortly.

2010 Cottonwood Lane
Bought with Amy Bradley with Keller Williams Realty Atl North and Listed by Deborah Morton with The Agency Atlanta Metro  470-990-4414
$760,000

2010 Cottonwood Lane

4 Beds 4 Baths 2,751 Sq.Ft. 3,049.2 Sq.Ft.

Description

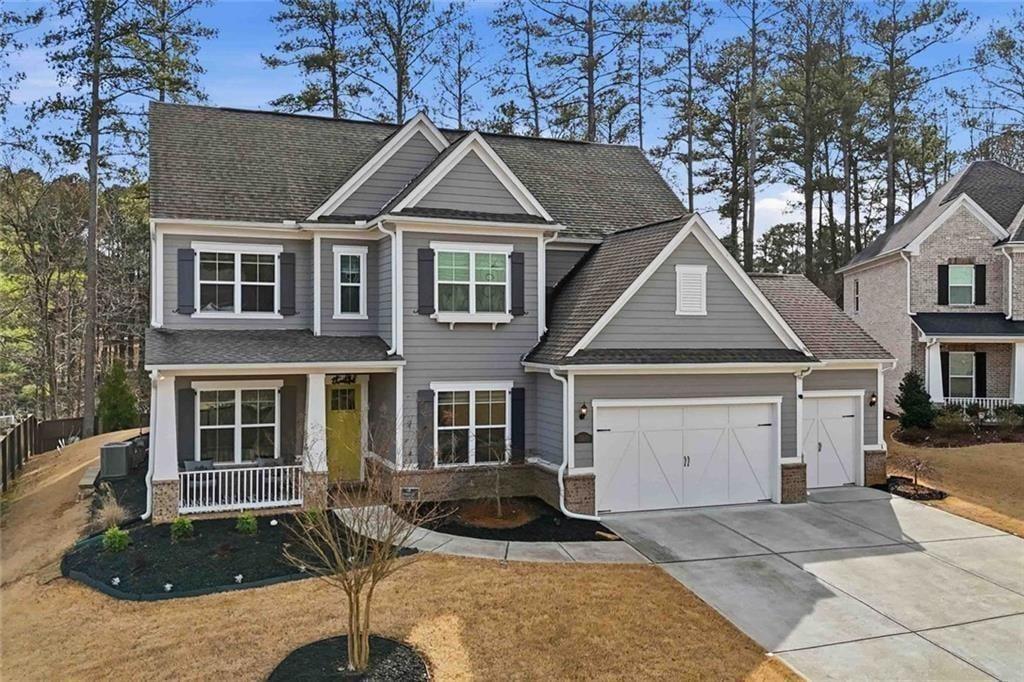
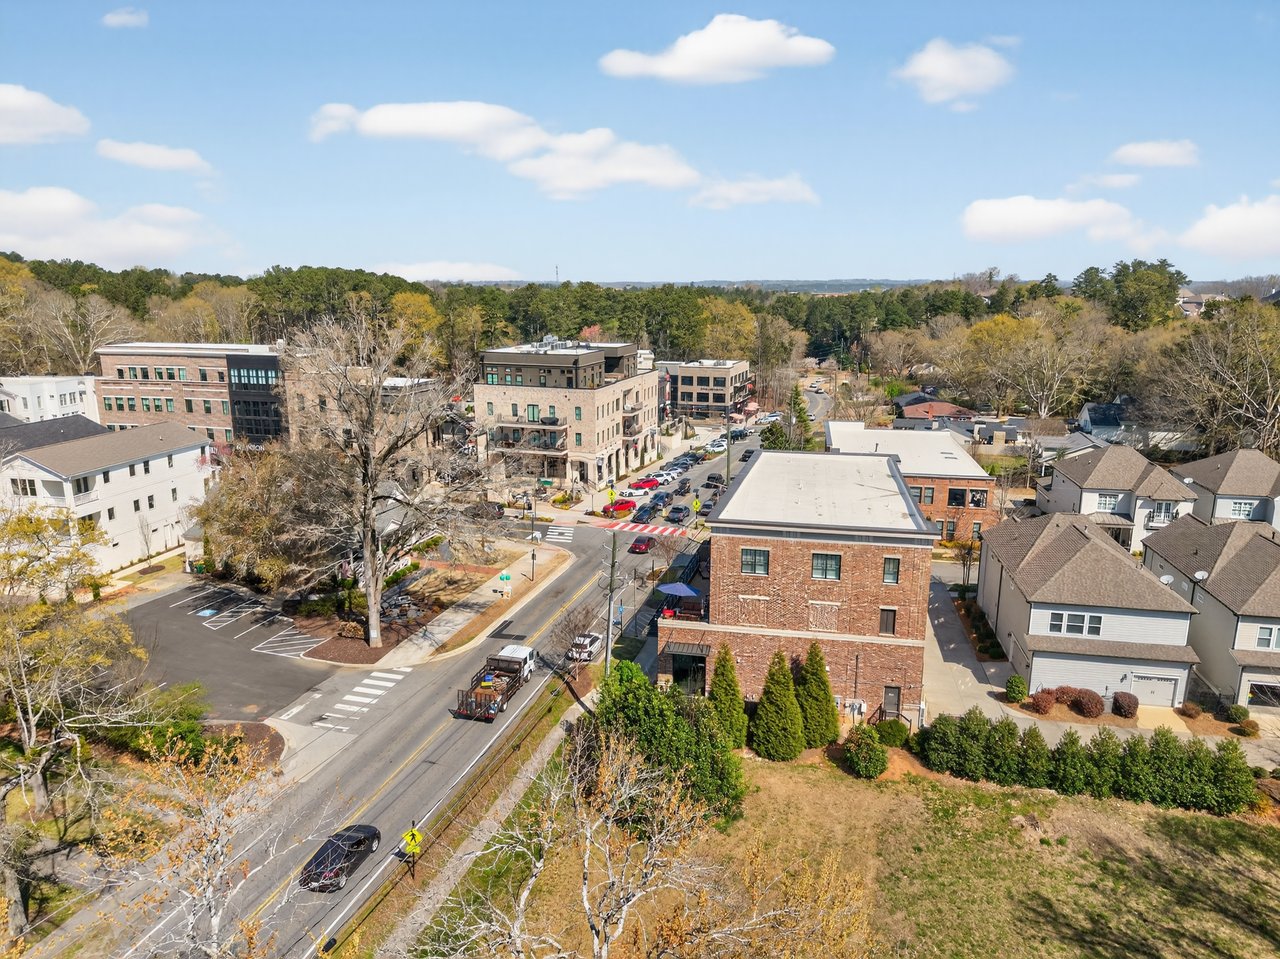
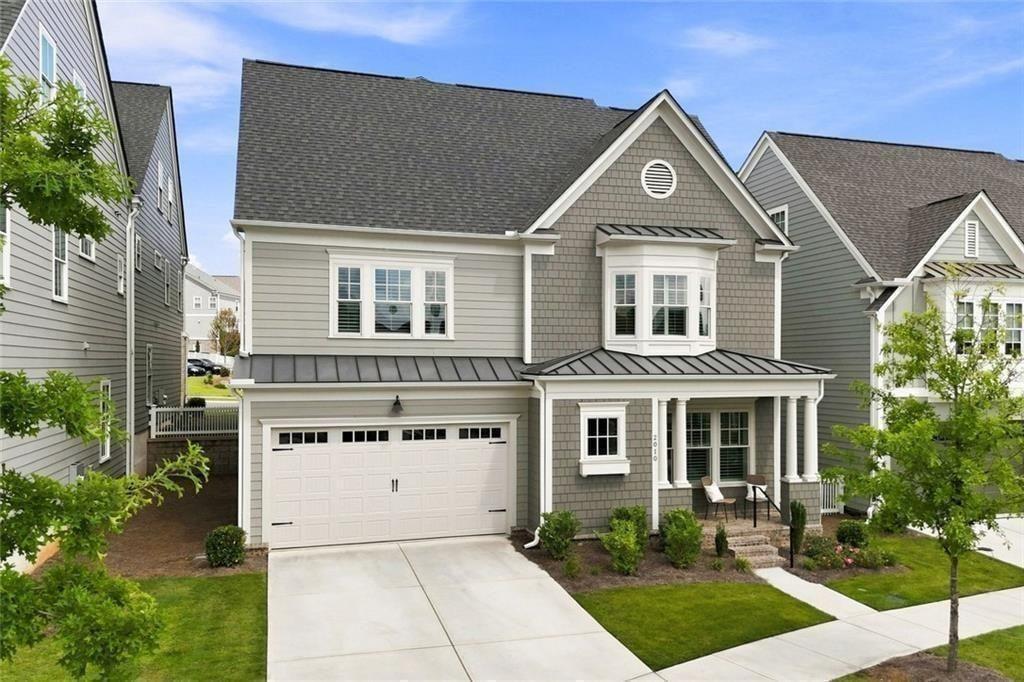
NEW PRICE and one of the best values in South on Main! This immaculate 4-bedroom John Weiland home shows like new and gives you the space and feel of a single-family home with true lock-and-leave living in one of Downtown Woodstock's most sought-after golf cart communities. Located directly across from beautiful green space, this home features three finished levels, wide-plank hardwood floors, plantation shutters, custom lighting, built-ins, a shiplap fireplace and a gorgeous kitchen with stacked cabinetry, oversized island, 5-burner gas range and huge walk-in pantry. South on Main offers a resort-style pool, clubhouse, fitness center, The SHED, dog parks, community gardens and direct access to the Noonday Creek Greenway. Walk or golf cart to Downtown Woodstock for restaurants, shopping, concerts, festivals and more. With new sales continuing to establish values in South on Main, this is a great opportunity to get into the community at a compelling price. Beautifully upgraded, incredibly maintained and completely move-in ready - come see this one before someone else does!

Share Property

Location

2010 Cottonwood Lane, Woodstock, GA 30188

Status

Sold

Date Sold

October 16, 2026
Deborah Morton

Deborah Morton

TITLE

Managing Partner, The Agency Atlanta

Living in Woodstock

360 Virtual Tour

Take a tour of this property

Property Amenities

Interior
Laundry room Laundry Room, Upper Level
Fireplace Family Room, Gas Log
Appliances Dishwasher, Disposal, Microwave, Tankless Water Heater, ENERGY STAR Qualified Appliances, Gas Range, Gas Water Heater, Range Hood
Flooring Hardwood, Carpet, Tile
Total Bedrooms: 4
Half Bathrooms: 1
Full Bathrooms: 3
Other Interior Features High Ceilings 9 ft Main, Walk-In Closet(s)
Area & Lot
Total area 2,751 Sq.Ft.
Lot Area 3,049.2 Sq.Ft.
Living area 2,751 Sq.Ft.
MLS® ID 7818215
Year Built 2023
High School Woodstock
Middle School Woodstock
Elementary School Woodstock
Water Frontage None
View Description Neighborhood
Architecture Styles Townhouse, Traditional
Type Townhouse
Status Sold
Exterior
Stories 3
Pool None
Air conditioning Central Air
Heat type Natural Gas
Green Feature None
Disability Features None
Water Source Public
Garage Space 2.0
Security Features Smoke Detector(s), Fire Sprinkler System
Sewer Public Sewer
Other Exterior Features Balcony, Private Entrance, Courtyard, Rain Gutters
Parking Garage
Lot Features Level, Landscaped
Roof Composition
Utilities Electricity Available, Natural Gas Available, Underground Utilities, Water Available
Finance
Sales Price $760,000
HOA Fees $285 monthly
Real Estate Tax $8,199 yearly

Let’s Talk

You’ve got questions and we can’t wait to answer them.

Follow Us on Instagram